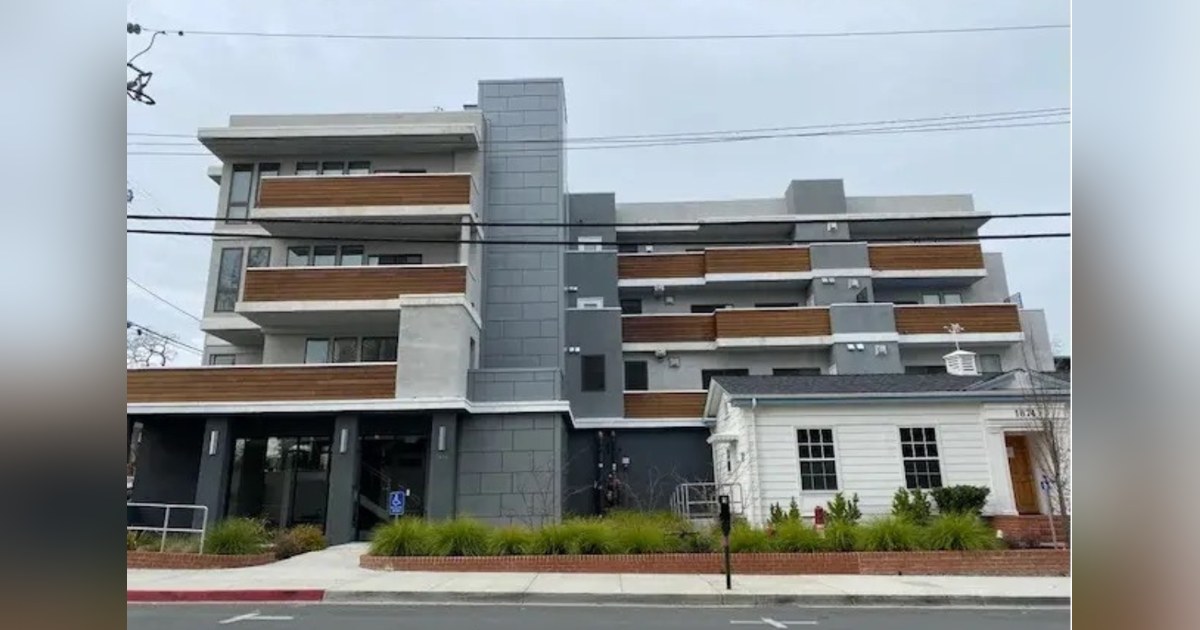
When developers convert existing office or retail buildings into residential spaces, they frequently encounter a costly surprise: the parking requirements for residential use are typically higher than those for the previous commercial use. This regulatory mismatch can leave developers scrambling to find additional parking spaces on sites with no room to expand. In downtown Walnut Creek, California, one multifamily conversion project faced exactly this challenge, but instead of demolishing the existing garage and rebuilding, the developer found a way to add capacity within the existing structure.
The project, located in the Golden Triangle district a few blocks from shops, restaurants, and the Downtown Trolley, already had a dedicated parking garage. However, it was not built to accommodate the number of spaces required for the new residential units. With no adjacent land available for expansion, the developer turned to KLAUS Multiparking America and its President/CEO, Christopher Tiessen, to engineer a solution. They installed MultiBase 2072i automated parking systems, with one parking level set into a pit and a second stacked above it, effectively adding a full tier of spaces without the need for extensive excavation or an entirely new underground level.
According to Tiessen, the key to avoiding such shortfalls is to evaluate parking strategy early in the acquisition process. “The developers who see the greatest opportunities are those who evaluate the parking strategy early,” he says. “Running the parking numbers before acquiring a property can reveal opportunities to maximize space, improve project economics, and make more informed investment decisions.” This proactive approach can prevent unpleasant surprises at the offer stage, when the financial implications of a parking shortfall become clear.
Tiessen points out that the mismatch between commercial and residential parking requirements is common in many jurisdictions. “Office and retail uses tend to carry lighter parking requirements than residential does in most jurisdictions,” he explains. “So a use change can hand a developer a shortfall they weren’t budgeting for, on a site that has nowhere left to grow.” This issue is becoming more prevalent as built-out downtowns see increased conversion of older commercial buildings into residential spaces.
The Walnut Creek project illustrates a broader trend in adaptive reuse. Rather than demolishing existing structures and rebuilding underground—a costly and disruptive endeavor—developers can leverage automated parking systems to recover space within the current footprint. “Tearing out a structure and rebuilding underground is the most expensive and most disruptive way to close a parking gap,” Tiessen notes. “Every level you can recover inside what’s already there is a level you don’t have to excavate, finance, or explain to a lender.”
As more cities encourage adaptive reuse to address housing shortages, understanding and planning for parking requirements becomes critical. The Walnut Creek example demonstrates that with early evaluation and innovative solutions, developers can turn a potential obstacle into an opportunity for improved project economics. This approach not only saves time and money but also supports sustainable urban development by reusing existing structures. Developers who integrate parking strategy into their initial due diligence can avoid costly surprises and unlock the full potential of adaptive reuse projects.